






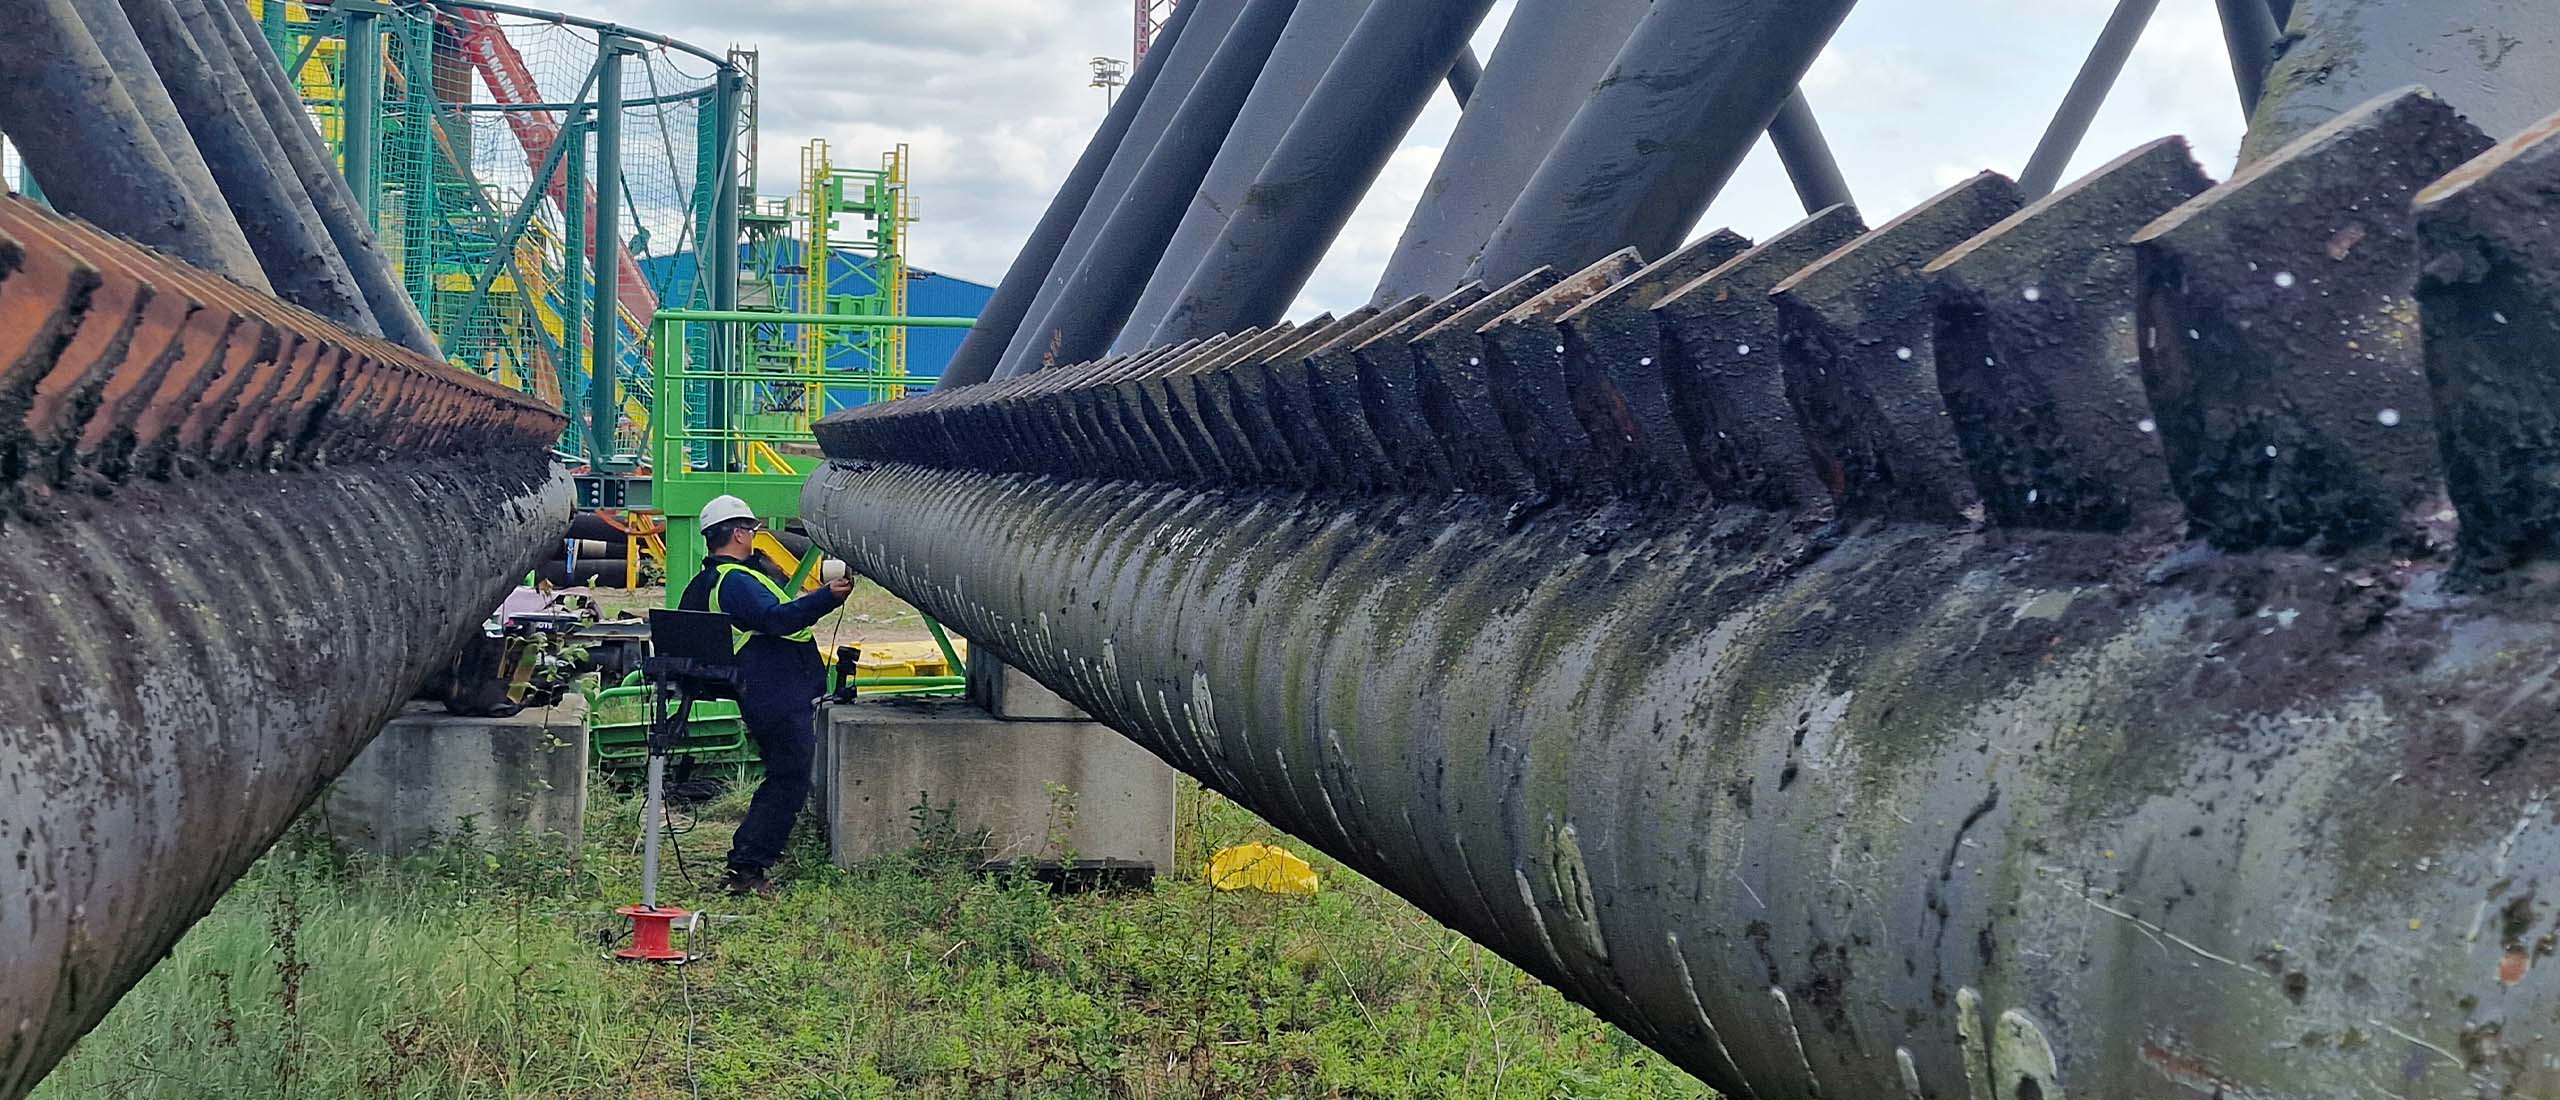
High-Precision 3D Scanning for Surface Wear and Corrosion
Unlock accurate, fast, and non-destructive insights into surface wear and corrosion with our advanced 3D scanning technology. Ideal for industrial inspection, quality control, and asset maintenance, our solution delivers unmatched detail across a wide range of applications.
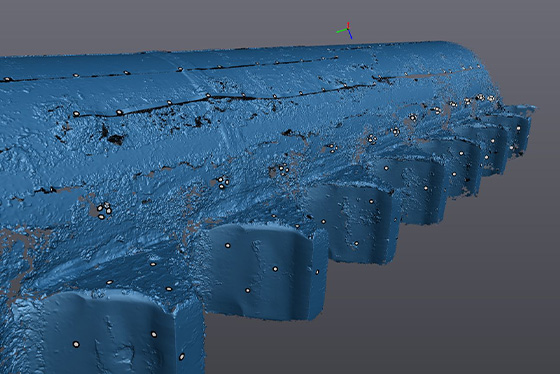
Why Choose Our 3D Scanning?
Wide Size Compatibility:
Scan components as small as 10mm and up to 2000mm. For larger structures, we seamlessly stitch multiple scans together to capture full geometries with no loss of accuracy.
Ultra-High Precision:
Achieve pinpoint accuracy with 0.02mm precision and a surface resolution of 0.2mm²—ensuring reliable data and high-definition surface profiles.
Key Applications
-
Quality Control
Ensure manufactured components meet dimensional tolerances with detailed scans that compare directly to CAD models or specifications. -
Wear & Reusability Assessment
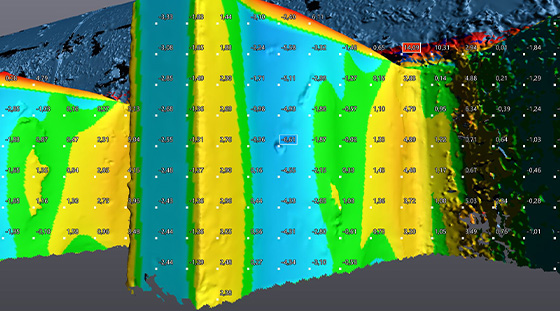
Compare used or refurbished parts to original digital models to identify wear patterns, material loss, or alignment issues. -
3D Corrosion Mapping
Accurately measure corrosion depth and wall thickness by comparing scans to reference geometry. Unlike manual pit gauges, our system provides full 3D visualization and can be enhanced with ultrasonic thickness measurements for added verification. -
Boiler Pipe Inspection in Waste-to-Energy Plants
Purpose-built for scanning boiler pipes, our system helps monitor corrosion in harsh environments—improving operational safety and efficiency in the waste-to-energy sector. -
Digital Twins & 3D Printing
Capture exact part geometries to build digital twins or create accurate 3D-printed models for replacement, prototyping, or reverse engineering.
Stay Ahead with Smarter Scanning
Whether you’re managing corrosion risk, validating part integrity, or creating a digital archive, our 3D scanning solutions give you fast, precise, and actionable insights—helping you stay ahead of wear and corrosion challenges.